Save
Ask
Tour
Hide
Share
$348,500
New Listing

473 Fairwood Road
Pinckney Village, MI 48169

For Sale|Single Family Residence|Active
3
Beds
2
Total Baths
2
Full Baths
1,496
SqFt
$233
/SqFt
1983
Built
Subdivision:
FAIRWOOD
County:
Livingston
Call Now: 586-242-5838
Is this the listing for you? We can help make it yours.
586-242-5838
Upcoming Open Houses
Sun, Aug 16, 11:00 AM - 12:30 PM
473 Fairwood Road473 Fairwood Road473 Fairwood Road473 Fairwood Road
Save
Ask
Tour
Hide
Share

Mortgage Calculator

Monthly Payment (Est.)

$1,590
Calculator powered by Showcase IDX, a Constellation1 Company. Copyright ©2026 Information is deemed reliable but not guaranteed.

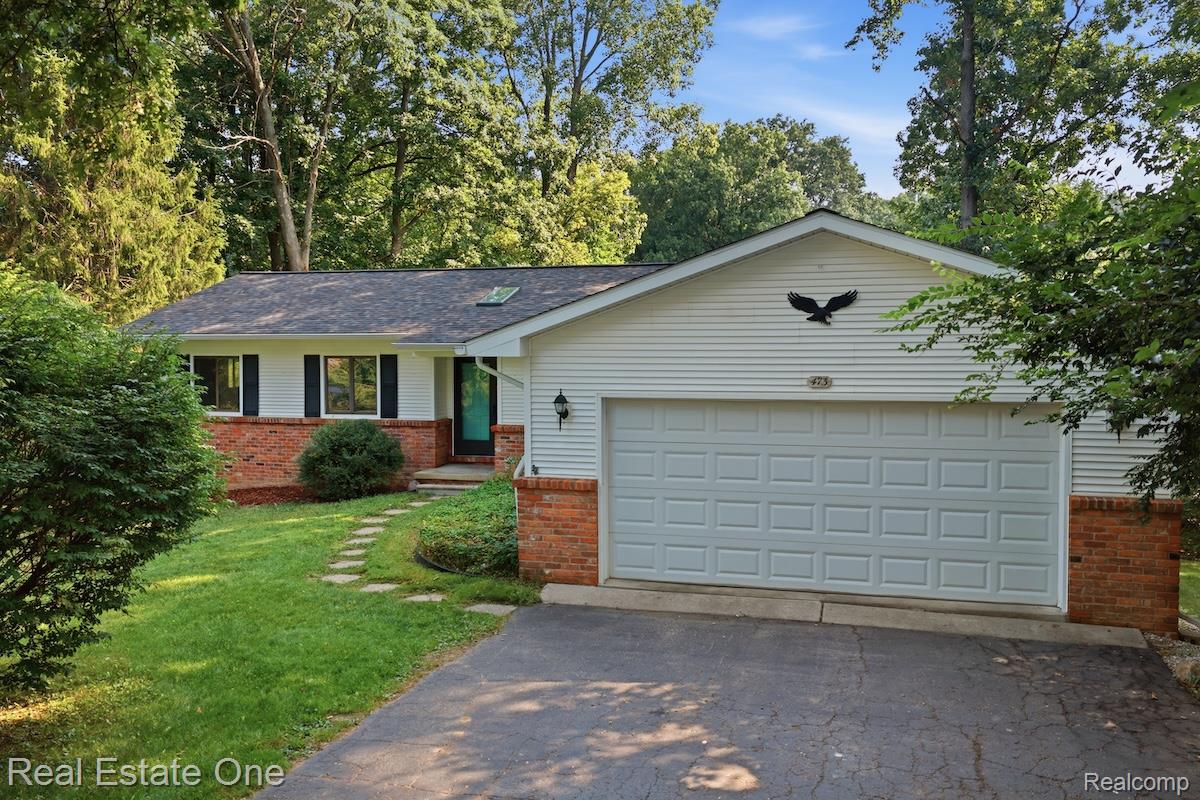
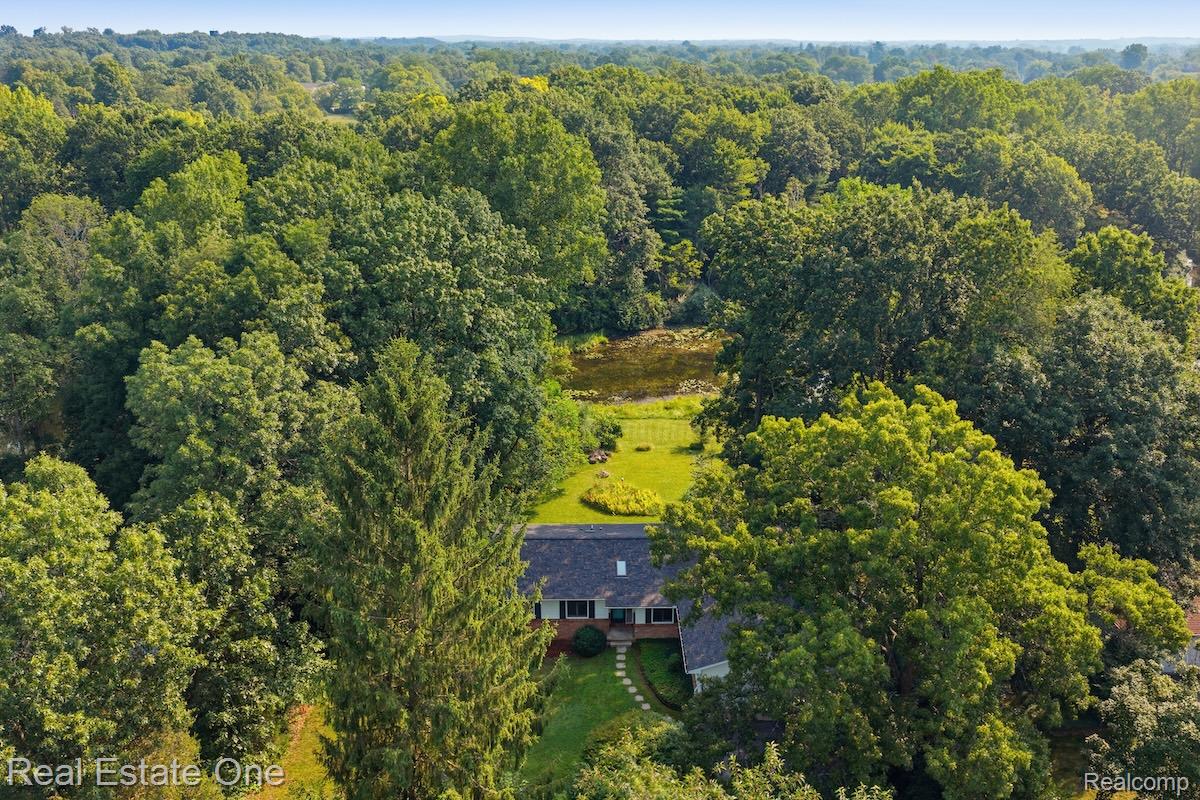
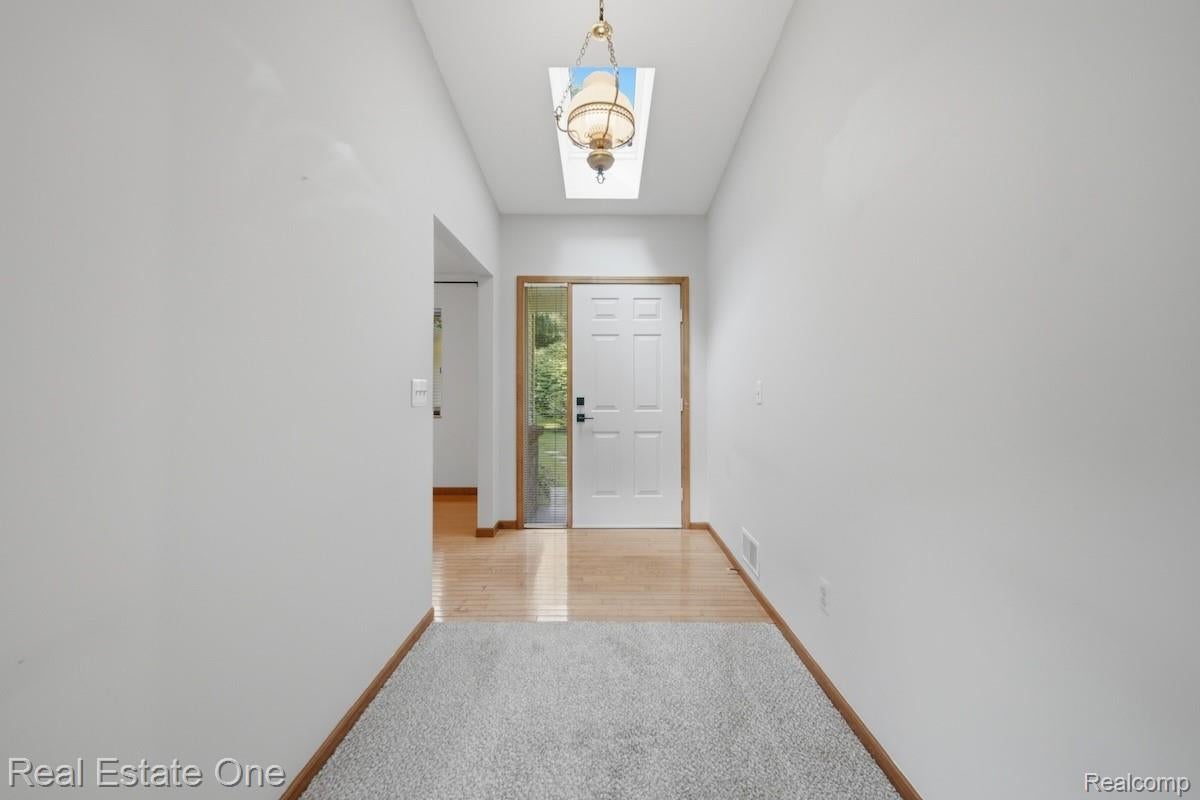
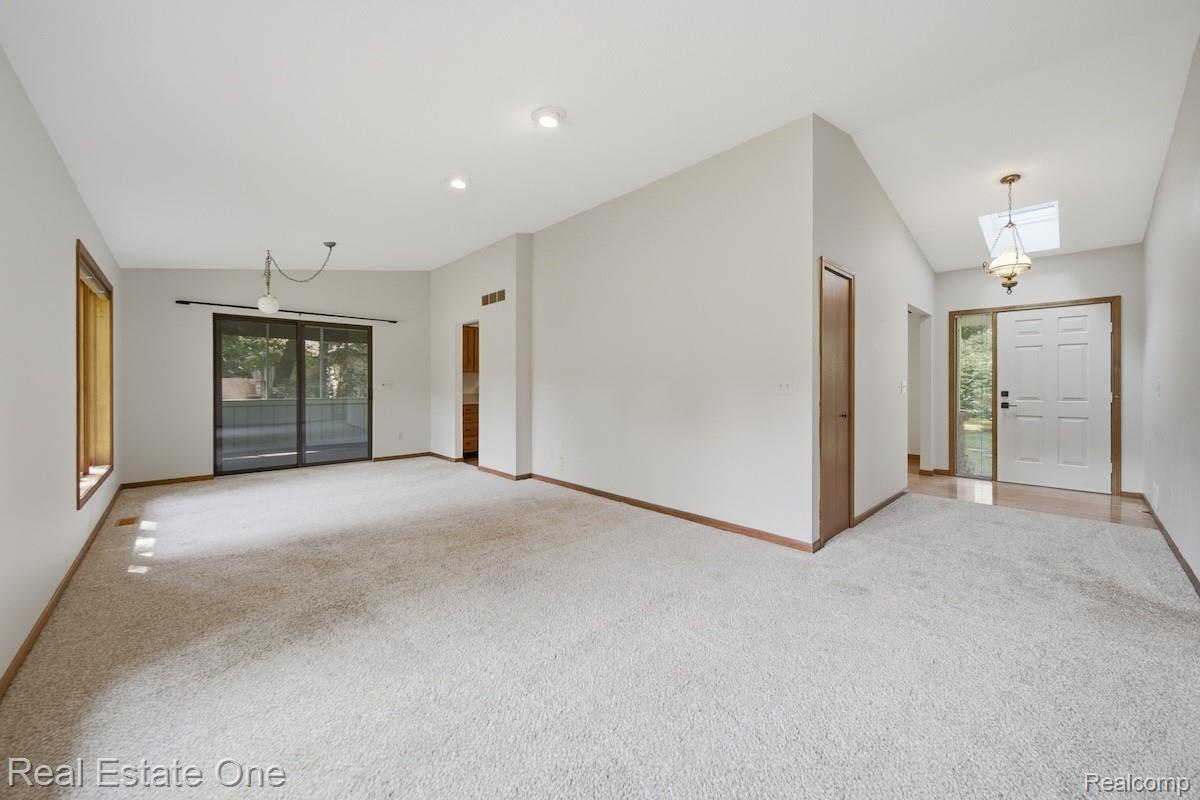
Beautifully refreshed ranch in Pinckney set on nearly half an acre with peaceful pond views. Natural light through plentiful windows are highlighted in the bright living room which flows into the formal dining and kitchen. Step through to the three-season screened porch and settle in with your morning coffee to enjoy the changing seasons from a quiet spot overlooking the pond. Primary suite with private bathroom. Two additional main floor bedrooms share a full bath. Main floor laundry with wash basin. Full walkout basement offers exceptional flexibility for storage, a workshop, home gym, game room, playroom, or future finished living space. A spacious two-car garage provides additional room for vehicles, tools, and outdoor equipment. Recent improvements include a new A/C (2025), well pump (2024), roof, gutters, water softener, whole-house water filtration system, and a reverse osmosis system in the kitchen (2022). Outside, bring your fishing pole, gather around the fire pit, and enjoy having space to garden, play, or simply take in the peaceful surroundings. Conveniently located with easy access to Brighton and just minutes from downtown Pinckney's shopping, dining, and community amenities, this home offers a comfortable retreat with the convenience of town close by. Schedule your showing today!

Save
Ask
Tour
Hide
Share
Listing Snapshot
Price 
$348,500
Days On Site 
0 Days
Bedrooms 
3
Inside Area (SqFt) 
1,496 sqft
Total Baths 
2
Full Baths 
2
Partial Baths 
N/A
Lot Size 
0.46 Acres
Year Built 
1983
MLS® Number 
20261063009
Status 
Active
Property Tax 
$5,220
HOA/Condo/Coop Fees 
N/A
Sq Ft Source 
Public Records
Friends & Family
Recent Activity
21 hours agoListing first seen on site
21 hours agoListing updated with changes from the MLS®
General Features
Acres 
0.46
Attached Garage 
Yes
Cross Street 
Fairwood Dr & Mower Rd
Disclosures 
Taxes Homestead Exempt
Garage 
Yes
Garage Spaces 
2
Levels 
One
Parking 
AttachedDirect AccessDrivewayGarage Door Opener
Pets 
Yes
Property Sub Type 
Single Family Residence
Sewer 
Septic Tank
Special Circumstances 
Standard
SqFt Above 
1496
Style 
Ranch
Utilities 
Cable Available
Water Source 
PrivateWell
Interior Features
Appliances 
Gas Water HeaterDishwasherDisposalDryerFree-Standing Electric RangeFree-Standing RefrigeratorWasherWater Softener Owned
Basement 
UnfinishedWalk-Out AccessSump Pump
Cooling 
Ceiling Fan(s)Central Air
Fireplace 
Yes
Fireplace Features 
Living Room
Heating 
Forced AirNatural Gas
Interior 
High Speed InternetSmart Thermostat
Laundry Features 
Laundry Room
BathFull 
Dimensions - 8 X 6
Bedroom 
Dimensions - 10 X 13
Dining Room 
Dimensions - 11 X 16
Kitchen 
Dimensions - 8 X 14
Laundry 
Dimensions - 12 X 8
Living Room 
Dimensions - 25 X 15
Master Bathroom 
Dimensions - 8 X 5
Master Bedroom 
Dimensions - 14 X 12
ThreeSeasonRoom 
Dimensions - 12 X 20
Save
Ask
Tour
Hide
Share
Exterior Features
Construction Details 
BrickVinyl Siding
Exterior 
Lighting
Lot Features 
LevelWooded
Other Structures 
Shed(s)
Patio And Porch 
CoveredPorch
Pool Features 
None
Roof 
Asphalt
Waterfront Features 
Pond
Community Features
Building Access 
GroundLevel
Financing Terms Available 
CashConventionalFHAVA Loan
MLS Area 
Area01142PinckneyVlg
Roads 
Paved
School District 
Pinckney
Schools
School District
Pinckney
Elementary School
Unknown
Middle School
Unknown
High School
Unknown
Listing courtesy of Real Estate One-Brighton: [email protected]


IDX provided courtesy of Realcomp II Ltd. via RealcompIILtd. Copyright © 2026 Realcomp II Ltd. Shareholders.

IDX information is provided exclusively for consumers' personal, non-commercial use and may not be used for any purpose other than to identify prospective properties consumers may be interested in purchasing and that the data is deemed reliable but not guaranteed accurate by the MLS.

Neighborhood & Commute
Source: Walkscore
Save
Ask
Tour
Hide
Share